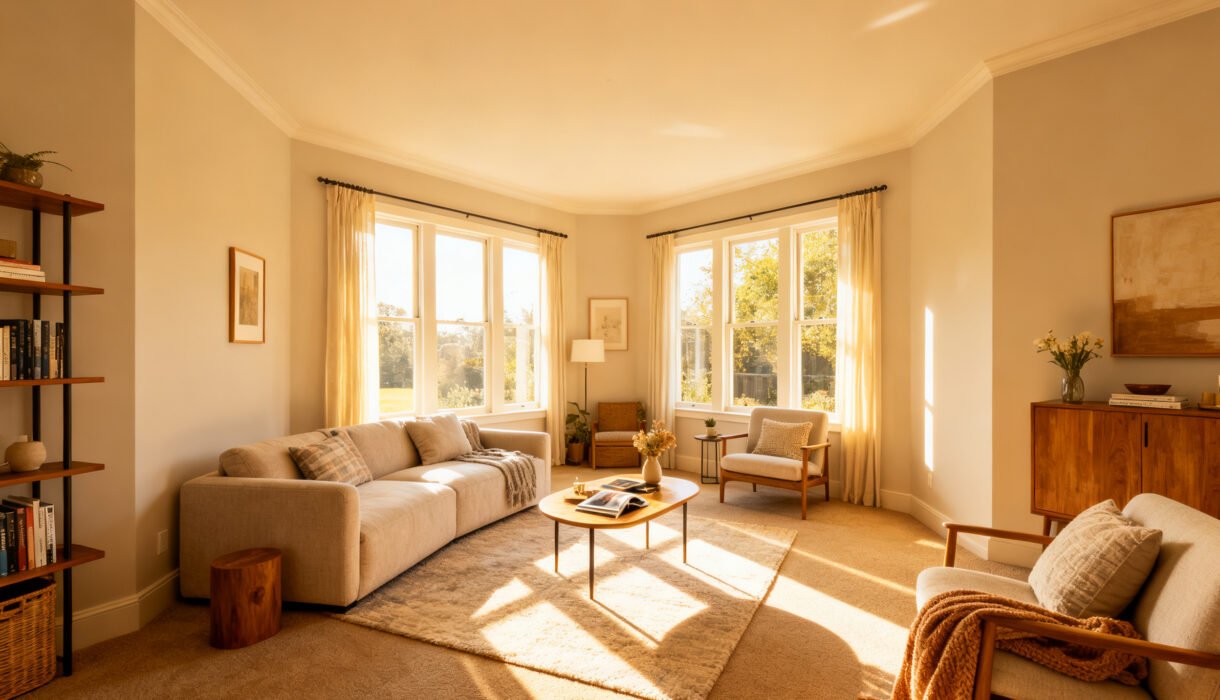

Your room has weird angles, random doors, and a window exactly where your sofa wants to live. Cool. Let’s stop fighting it.
You can turn an awkward room into a cozy, functional space with a few smart moves and a tiny bit of rule-bending. Ready to make those “why is this wall slanted?” vibes work for you? Let’s go.
Start with the “Big Three”: Focal Point, Function, Flow
Every room needs a direction.
Where does your eye land first? That’s your focal point. It might be a fireplace, a huge window, a TV, or even a favorite piece of art.
Pick it and commit. Function comes next. What do you actually do here—watch TV, chat, read, work out, chase a toddler? Choose the main activity and design around it.
Then think flow. You need clear paths from door to door. If you trip over an ottoman every time you enter, your room is basically trolling you.
Quick setup checklist
- Choose a focal point (real or created)
- Define the room’s main job
- Map clear walking paths (36 inches for main routes, 24 inches for secondary—FYI, your shins will thank you)
Zone the Weirdness
Awkward rooms usually try to be everything at once.
Don’t let them. Create zones and your space will instantly make sense. How to make zones:
- Rugs define areas better than walls. Use one large rug to anchor the primary zone and a smaller one for a nook or desk area.
- Lighting separates tasks. Floor lamp for reading corner, table lamp for conversation area, pendant for dining zone.
- Furniture placement acts like invisible walls. A sofa back can divide a living area from a play or office zone.
Micro-zones that work
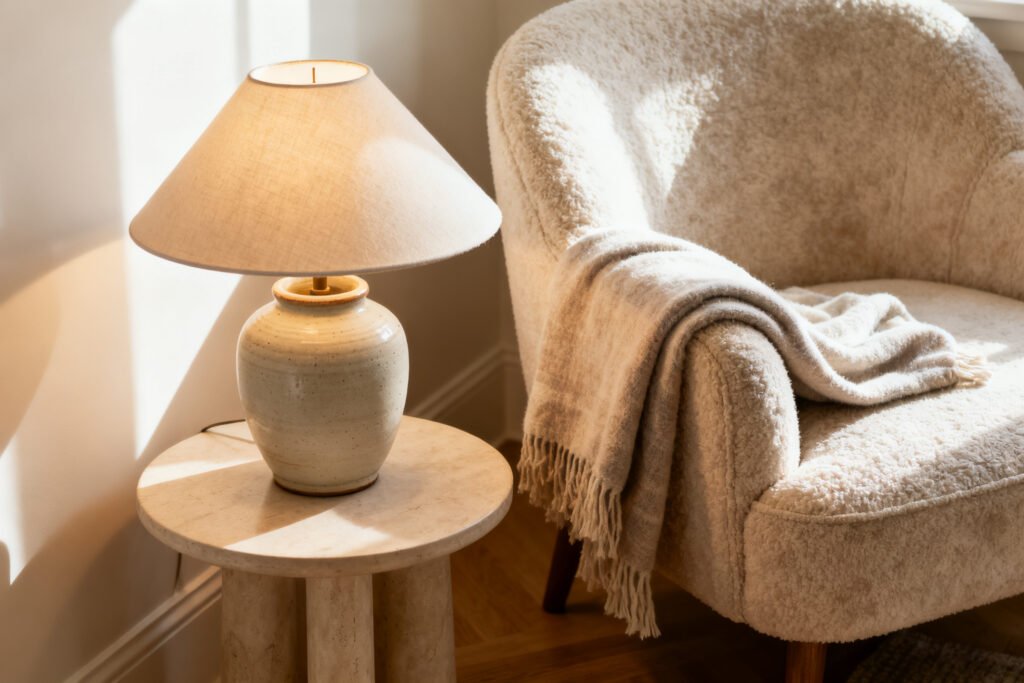
- Window nook: Slap a chair + side table by that awkward window and boom—reading corner.
- Hallway-ish wall: Add a narrow console and art. Now it’s a purposeful pass-through.
- Odd corner: Plant + basket + floor lamp = intentional, not “mystery space.”
Float Your Furniture (Stop Hugging the Walls)
We all tried the “everything against the walls” thing.
It rarely works, especially in funky rooms. Floating furniture creates balance and makes angled spaces feel deliberate. Try this:
- Pull the sofa out 6–12 inches. Air around it makes the room look bigger. Magic? Kinda.
- Angle selectively. If the room slants, angle one key piece (like an accent chair) to echo the shape without making everything diagonal chaos.
- Use double rugs if the room is long. One rug for the seating area, one for a second zone. No more bowling-alley vibe.
Layout formulas that rarely fail
- Sofa + 2 chairs facing in, coffee table in the middle. Classic conversation setup, works in many rooms.
- Sectional + small swivel chair for tight corners.
Swivels turn weird traffic paths into flexible seating (IMO, massively underrated).
- Back-to-back desks or desk behind sofa if you need a work zone in a living room.
Let the Architecture Boss You Around (But in a Good Way)
Awkward features often want attention. Give it to them, then move on. Windows: Frame them with drapery hung high and wide. Even if furniture can’t sit dead center, the height balances the room. Fireplace vs.
TV: Can’t center both? Pick your priority. Put the TV slightly off-center or on a swivel mount.
Add art or shelves on the other side for visual balance. Doors everywhere? Keep low-profile pieces along those traffic walls: consoles, benches, or slender bookcases. High-backed furniture near doors just feels… aggressive.
Tricky angle hack
If the room tilts or has a trapezoid shape, align your largest piece (usually the sofa) parallel to the longest straight wall. Then fill the remaining angles with round tables, plants, or a reading chair.
Curves soften odd geometry like a charm.
Scale, Proportion, and the “Goldilocks” Effect
Huge sofa in a small funky room? Chaos. Tiny rug under a sectional?
Also chaos. Nail scale and everything calms down. Rules that actually help:
- Rug size: Front legs of sofas and chairs on the rug, or all legs if space allows. Rugs under 5×8 in a living space usually look like bath mats. Don’t do it.
- Coffee table: 2/3 the sofa length, 16–18 inches away from seating. Close enough for drinks, far enough for knees.
- Side tables: Same height as the arm of the chair/sofa or a smidge lower. No fishing up or down for your cup.
- Lighting: Floor lamp shade at roughly eye level when seated. Nobody wants interrogation-room glare.
Use Shapes Strategically
When the room shape misbehaves, counter with furniture shapes that balance it.
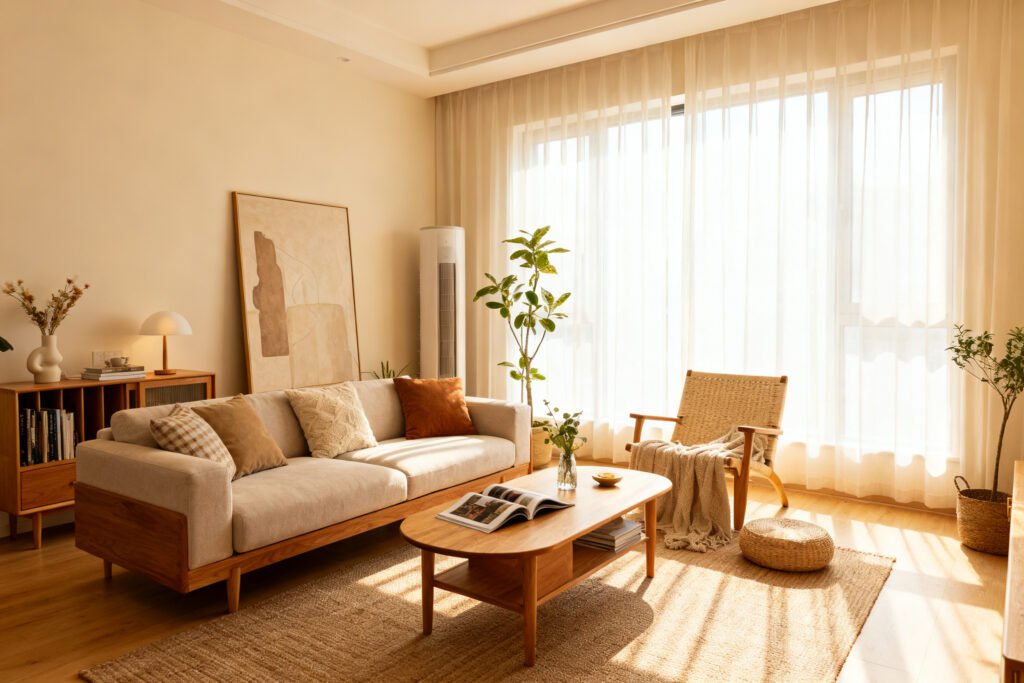
- Round tables and ottomans soothe sharp angles and awkward corners.
- Oval dining tables work in long, narrow rooms and don’t bottleneck paths.
- Armless chairs or low-profile loungers keep tight spaces from feeling cramped.
- Open-base furniture (raised legs) adds visual air in small or asymmetric rooms.
Modular pieces are your friend
Sectionals with moveable chaises, nesting tables, and modular shelves adapt as you tweak layouts. If your room still surprises you weekly (relatable), flexible pieces save your sanity, FYI.
A good layout is easier to see in a clutter-free room. The free 5-Day Budget Home Reset helps you reset first.
Layer Storage and Style Without Clutter
Awkward rooms often lack closets or decent walls. Build storage into your layout so the space looks intentional and stays tidy.
- Storage ottomans double as coffee tables and hide everything you don’t want on display.
- Built-in lookalikes with matching bookcases or floating shelves bring symmetry where the architecture doesn’t.
- Bench under window = seating + storage + a cute moment. Add pillows and call it a day.
Visual cohesion moves
- Repeat 2–3 materials across zones (wood tone, metal finish, fabric color) to make mismatched shapes feel coordinated.
- Keep the palette tight. Neutrals + 2 accent colors = calm. More than that and the room starts yelling.
Test, Tweak, and Ignore “Perfect”
Here’s the truth: you’ll probably rearrange a few times.
That’s not failure—that’s design with data. Live with a layout for a week. Notice where you drop your bag, where you reach for a lamp, where your feet want to go. Low-lift testing:
- Masking tape rug outlines before you buy.
- Cardboard templates to test table sizes.
- Move one piece at a time so you can feel the difference.
And if a “rule” clashes with your real life?
Break it. IMO, comfort beats symmetry every single time.
FAQs
What do I do if every wall has a door or window?
Float your main seating away from the walls and use low, narrow pieces near doors. Anchor the layout with a large rug so the room reads as a single unit, then layer lighting to define mini-zones.
Keep traffic paths clear and consistent so it feels designed, not chaotic.
Can I put a sofa in front of a window?
Yes, and it often looks great. Choose a sofa with a lower back, leave a few inches between sofa and wall, and hang curtains higher and wider to frame the view. Add a slim console behind the sofa for lamps or plants if you want bonus style points.
How do I handle a corner fireplace?
Treat the fireplace as a focal point but don’t worship it.
Angle one chair toward it, keep the sofa parallel to the longest wall, and center the rug on the seating arrangement—not the corner. A swivel chair bridges fireplace chats and TV time like a champ.
For more room styling ideas, see make a small living room look bigger, small living room makeover, and choose the right rug size.
What size rug should I use in a small, oddly shaped room?
Bigger than you think. Aim for a rug that lets front legs of all major pieces sit on it.
If that’s impossible, layer a large neutral flatweave with a smaller patterned rug on top to cheat the size without spending a fortune.
How do I arrange furniture in a long, narrow room?
Break it into two zones. Use a sofa and chairs around a coffee table in one half, then a desk, reading nook, or game table in the other. Two smaller rugs work better than one runway-length rug, and round side tables keep the walkway from feeling tight.
Where should I put the TV if the wall space is limited?
Mount it on a swing-arm bracket so you can center it on your seating instead of your wall.
Pair it with a low credenza to ground the setup. Balance the opposite side with art, plants, or shelves so the wall doesn’t feel lopsided.
Conclusion
Awkward rooms don’t need perfect symmetry—they need intention. Pick a focal point, define zones, and float your furniture to create flow.
Use scale, shape, and a few flexible pieces to calm the quirks, then tweak until it feels right. When your space finally stops fighting you? That’s the win.
Rearranging a bedroom too? The Budget Bedroom Makeover Planner helps you plan the whole makeover.